536–544 Washington Avenue
Last updated
Where this stands: The Planning Board hears the application on September 2, 2026 at 7:00 PM, Parks & Recreation Room 201, 44 Park Avenue. The full application packet is posted publicly, including the township's own traffic and acoustical reviews. Nothing has been decided: the board adjourned the hearing from August 5 and has not yet taken testimony or voted.
536–544 Washington Avenue is a commercial lot on the eastern side of Nutley, next to the Cambridge Heights neighborhood. It was the headquarters of Proponent Federal Credit Union, and is still referred to locally as the Roche credit union building. An applicant named Galaxy Invest, LLC has asked the Nutley Planning Board for permission to demolish it and build a warehouse in its place.
Residents of the surrounding streets have circulated a petition against it. The board's own traffic and acoustical consultants have now reviewed the plans, and both have asked the applicant for information the application does not currently contain: how many trucks would use the site, when, and by what route.
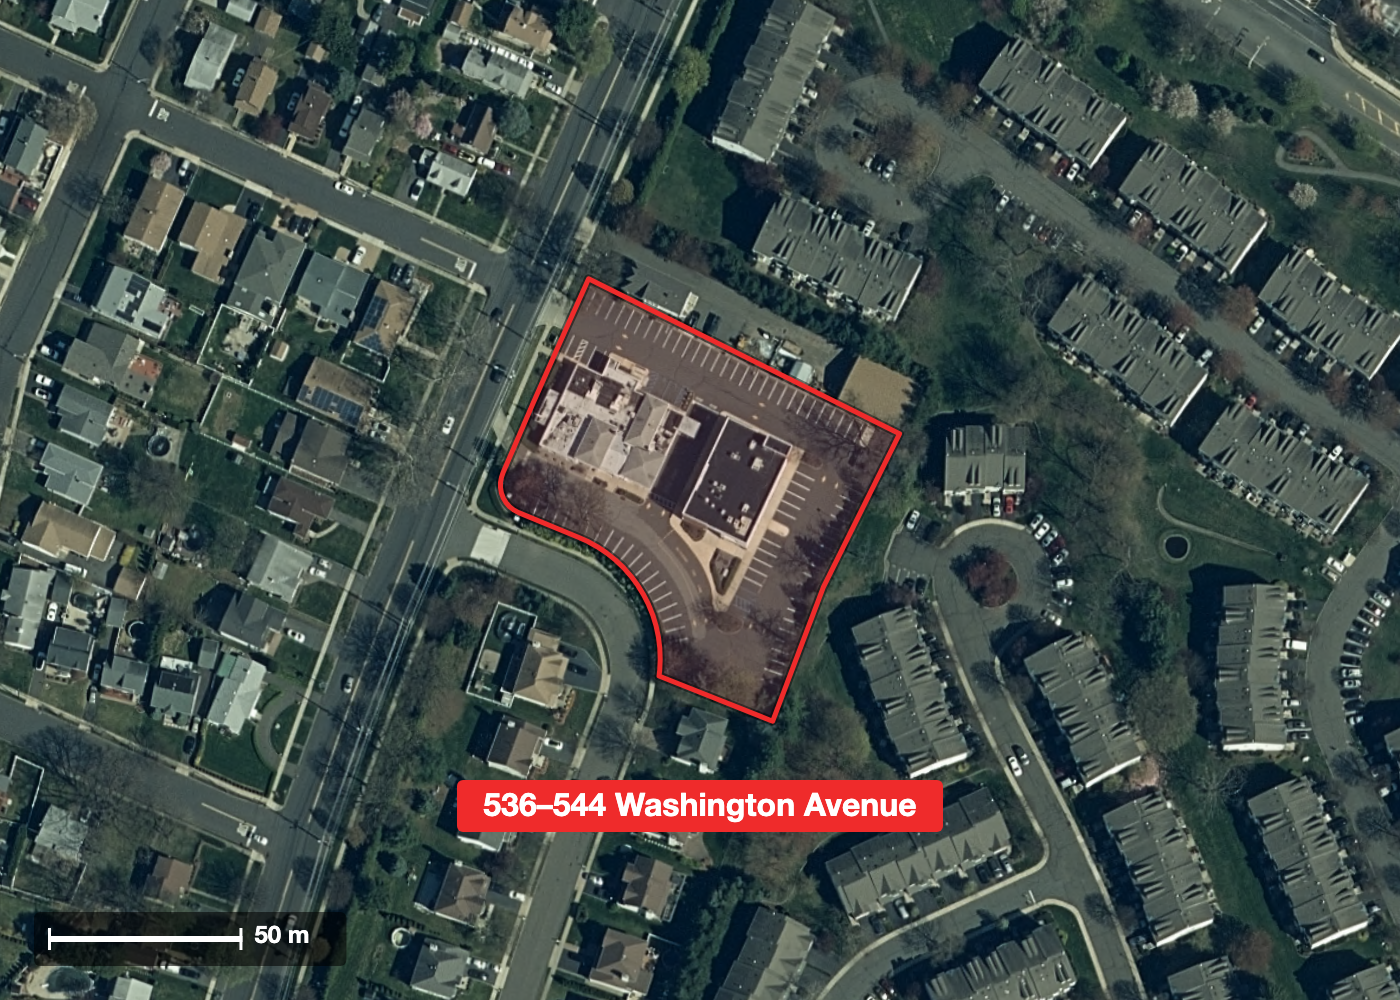
The parcel
- Where: 536–544 Washington Avenue, Nutley: Block 1502, Lot 12, beside the Cambridge Heights neighborhood. Source: NJParcels
- Previous use: the headquarters of Proponent Federal Credit Union, known locally as the Roche credit union. Source: TAPinto
- Size: 1.53 acres, as recorded for Block 1502, Lot 12 in the state parcel layer. 🟡 A commercial listing describes what stands on it as more than 30,000 square feet of vacant office space. Sources: NJParcels, Crexi listing
- Zoning: the M-O (Manufacturing-Office) district. What surrounds it is residential: a small M-O strip and then the Cambridge Heights condominium complex to the north and east, single-family homes on Wilmington Drive to the south, and single-family homes in the R-1 district across Washington Avenue to the west. Source: the township's acoustical review
- Applicant: Galaxy Invest, LLC, represented by attorney Benjamin Lindeman.
- Reviewing body: the Nutley Planning Board, chaired by Marc Arcuti. Planning Board meetings are agenda-driven rather than on a fixed monthly schedule.
- Application number: PB-26-00002.
Timeline
- June 3, 2026: Public notice. The township publishes notice of an application by Galaxy Invest, LLC to build a 24,740-square-foot industrial warehouse and office building at 536–544 Washington Avenue in the M-O district, with parking, lighting and landscaping. A hearing is set for June 17, 2026. Source: NewsBreak's summary of the township notice
- June 23, 2026: First traffic review. The board's traffic consultant, Lee Klein, reviews the site plan dated March 18, 2026. Source: the revised review
- July 24, 2026: Revised plans submitted. The applicant files a re-submission that drops the office component and reduces the building. Source: Plan Re-Submission, 7/24/26
- July 31, 2026: Acoustical review. Ostergaard Acoustical Associates reports to the Planning Board on noise. Source: the review
- August 2, 2026: Television coverage. News 12 New Jersey reports on resident opposition. Neighbor Lisa Goldfeder says, "We were never notified individually by the town." Lonnie Goldfeder says, "Putting trucks in and out of a warehouse right behind homes is going to impact everyone." Source: News 12 New Jersey
- August 3, 2026: Second traffic review. Klein issues a revised review covering the new plans. Source: the review
- August 3, 2026: Petition reported. TAPinto reports that residents of Cambridge Heights launched a Change.org petition after learning of the application from an online notice, and that the township calendar carries an "Adjournment Requested" notation against the August 5 Planning Board meeting. Source: TAPinto
- August 5, 2026: Hearing adjourned. The Planning Board adjourns the warehouse item to September 2, 2026. Source: TAPinto
What has been applied for
From the township's published review documents for application PB-26-00002.
A single-story warehouse, no office. As revised on July 24, 2026, the application is to demolish a pair of commercial office buildings and build a single-story warehouse and office space of 26,833 square feet, approximately 30 feet tall. Parking sits at the rear along the eastern property line, with four loading docks on the east side. Access is by a one-way circulation road using the two existing curb cuts. A concrete barrier wall is proposed around three sides of the site. Source: the acoustical review
🟡 The competing size figures are versions of the plan, not a contradiction. Four numbers have circulated: 24,740, about 27,000, 30,094 and 26,833 square feet. The traffic review resolves most of it. The original building was 30,094 square feet, of which 24,740 was warehouse and 5,354 was office, which is why the June public notice cited 24,740. The revision replaced that with 26,833 square feet and zero office space. The figures add up exactly, so this reads as one building described at different stages rather than a discrepancy in the record. Source: the traffic review
What the board's own reviewers found
Both consultants report to the Planning Board rather than to the applicant. Their recommendations are advice to the board, not conditions that have been imposed.
Traffic (Lee Klein, revised August 3, 2026):
- The applicant did not provide a traffic analysis or a trip-generation calculation. Klein produced his own estimate instead, using the Institute of Transportation Engineers' Trip Generation: roughly 17 vehicle trips in the weekday morning peak hour and 23 in the evening peak. He notes the building is far smaller than the average in the ITE sample, and that dropping the office space changes the peak-hour figures by less than one trip.
- No Traffic Impact Study is required, because the increase falls under the 100-peak-hour-trip threshold at which one would be triggered.
- But trucks are a separate question. "When large tractor trailers circulate in and out of the site, traffic will slow along Washington Avenue." Klein asks the applicant to state the number of trucks per hour and per day, and the route trucks would take to and from the site. If traffic is expected to run to and from Kingsland Road, he says the entrance driveway should be redesigned.
- Parking does not add up yet. The site plan computes 27 required spaces, the alternate plan computes 9 after the office was removed, and the plans show 26 spaces along the rear property line while the computations assume 10 employees. Klein asks the applicant to testify to the actual occupancy, and suggests any unneeded spaces be "banked" and replaced with pervious surface.
- Pedestrians would cross the loading-dock area. There is a four-foot sidewalk on the south side and none on the north, so Klein asks what safety measures would make the walk from the rear parking to the lobby safe.
- Hours of operation have not been stated, for either the building or the loading docks.
Noise (Ostergaard Acoustical Associates, July 31, 2026):
- No noise study was submitted with the application. The reviewers call out "significant concern over truck court activity, which is less than 100 feet from the nearest residence," and recommend the applicant submit an analysis showing the site would comply with the noise limits.
- The limits are 65 dB(A) by day and 50 dB(A) at night. State regulation N.J.A.C. 7:29 caps sound at commercial and residential receptors at 65 dB(A) between 7:00 a.m. and 10:00 p.m., and at 50 dB(A) at residential receptors overnight. Nutley's own noise ordinance, Chapter 460, regulates noise only qualitatively.
- The code is a complaint tool, not a permitting test. The reviewers note it "was created to be a tool to respond to noise complaints, and not to determine prospective compliance," and that an analysis before the fact would give more certainty than a commitment to obey the law after it.
- They ask for testimony on hours of operation and the schedule and volume of truck activity, and for the height of the proposed barrier wall.
What residents have said
- A Change.org petition titled "VOTE NO TO WAREHOUSE !!!" opposes the project, citing public safety, noise and pollution. It reads in part: "This isn't an industrial area. It's where families have chosen to settle, in search of tranquillity and security. This proposed warehouse does not align with the community's character and will disrupt the peaceful environment that drew us here." As of August 17, 2026 it showed 788 verified signatures.
- Residents say they learned of the application from an online notice rather than individual notification. Source: News 12 New Jersey
🟠 Unconfirmed
Who bought the property
Trade press reported that the former credit-union property sold for $2 million to an entity named 536-544 Washington LLC. Sources: Traded, Real Estate NJ. TAPinto separately reported that the site "was purchased by Galaxy Invest." How the two named entities relate has not been established.
🔵 Open questions
About the building and how it would operate
- How many trucks, when, and by what route? The board's traffic consultant has asked the applicant for trucks per hour and per day and for the route of travel. Nothing published answers it yet, and it is the question the surrounding streets turn on.
- What hours would the warehouse and the loading docks operate? Both reviewers asked. After 10:00 p.m. and before 7:00 a.m. the noise limits tighten considerably.
- Will a noise analysis be produced? The acoustical reviewers recommend one and none has been submitted. Whether the board requires it as a condition is its decision to make.
- Is there a tenant, and what would the building be used for? Nothing published identifies an intended occupant or type of operation, and the parking computations assume 10 employees.
- How tall is the proposed barrier wall? It surrounds three sides of the site and its height is not given in the plans the reviewers saw.
About the applicant
- Who is behind Galaxy Invest, LLC, and what is its relationship to 536-544 Washington LLC, the entity named in the reported sale?
About process and notice
- What approvals is the applicant actually seeking? The filing is a preliminary and final major site plan. Whether a warehouse is permitted outright in the M-O district or needs variances is not stated in what has been published, and the answer decides which standard the board applies.
- What notice was legally required, and was it given? Residents say they were not individually notified.
- Why was the August 5 hearing adjourned? The township calendar recorded an adjournment request without a stated reason.
Where to follow this
- The September 2 hearing page, which carries the agenda, the full plan set and the review documents, and a video link after the meeting.
- Nutley Planning Board, board page, members and filings.
- The township's meeting dashboard, where agendas and documents are posted ahead of each meeting.
- File a records request. The application, plans and any traffic study are public records. See the New Jersey OPRA guide.
Have questions or feedback about this page?
Messages sent from here arrive tagged with 536–544 Washington Avenue, so we know which page you mean.
Thanks. Your message was sent, and we read every note.
Something went wrong sending your message. Please try again.